
As-Built Surveys
Accurately capture existing conditions for renovations, tenant improvements, and facility management.
- Measured building surveys
- Interior layouts and core details
- Ceiling and reflected ceiling plans
Building Measurement Services
We deliver accurate, standards‑aligned building measurements so owners, architects, and contractors can lease, design, and plan with confidence.
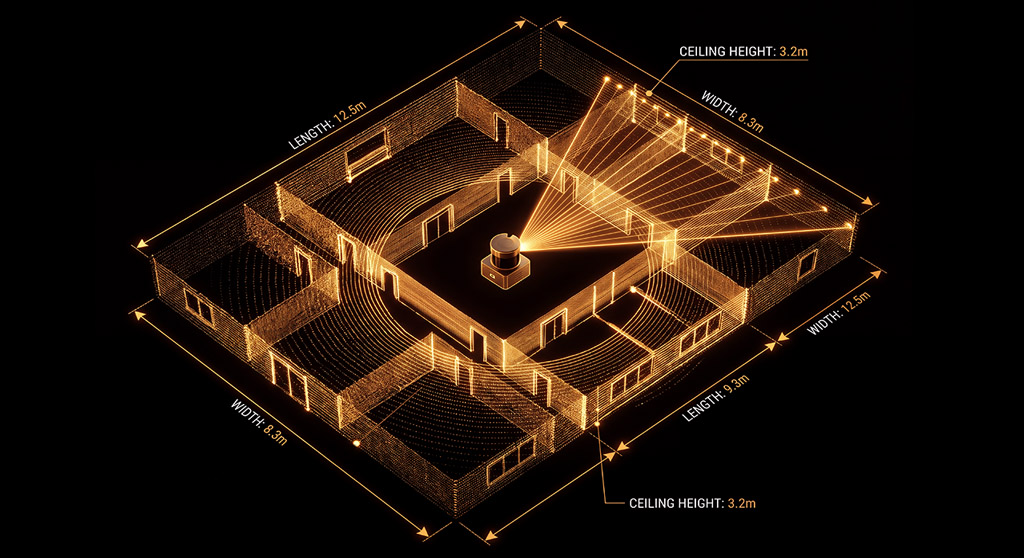
Our workflows are designed for consistency and accuracy.
Every building is different, but the need is the same: trusted numbers. We tailor deliverables to how you work.
Accurately capture existing conditions for renovations, tenant improvements, and facility management.
Clear, coordinated plans and elevations suitable for design, leasing packages, and marketing visuals.
Transparent calculations for lease, rentable, and usable areas so you can justify every square foot.
Measurements that support site planning, material estimates, and compliance documentation.
Use cases
Confirm square footage, clarify rentable vs. usable areas, and avoid disputes by basing agreements on current measurements.
Give architects and engineers accurate starting conditions, reducing redesign cycles and on‑site surprises.
Keep a reliable record of spaces for maintenance, space planning, and long‑term capital planning.
Process & timelines
Provide basic details: location, approximate size, floors, and the decisions you need to make with the data.
Our team measures the building using efficient, repeatable workflows designed to reduce disruption.
We draft plans and calculations, then run quality checks so numbers are consistent and traceable.
Receive files in your preferred formats and a walkthrough to address any questions or follow‑up requests.
Ready to measure?
Send your drawings, photos, or a short description and we’ll respond quickly with scope, pricing, and timelines.